Welding fixtures, assembly stations and precision parts for the automotive industry, robotics and machine building. 5-axis CNC machining up to three metres, weldments, assembly and 3D measurement with the Leica AT960 laser tracker – under one project lead who speaks your language.
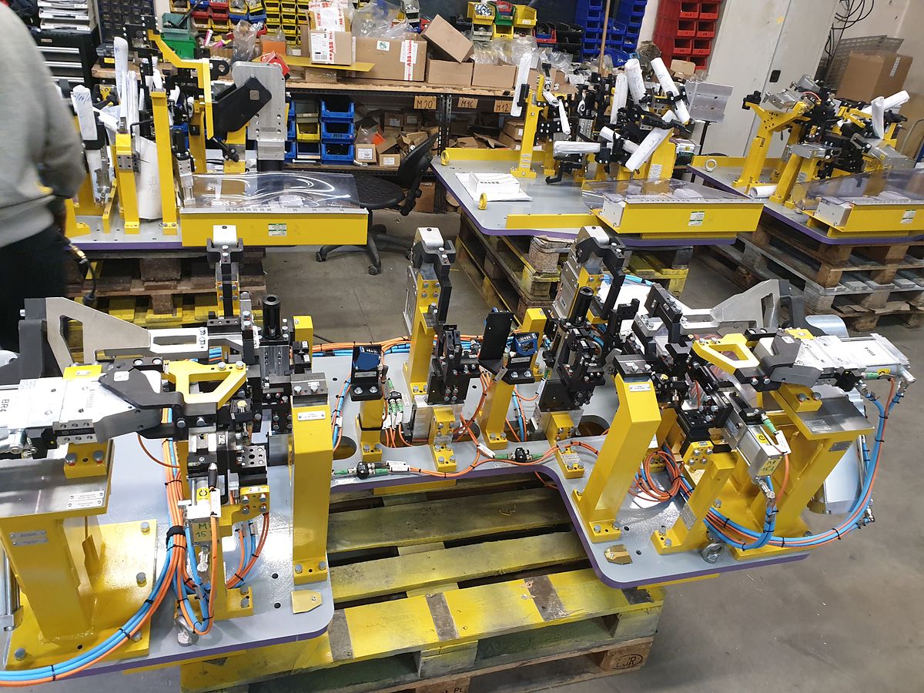
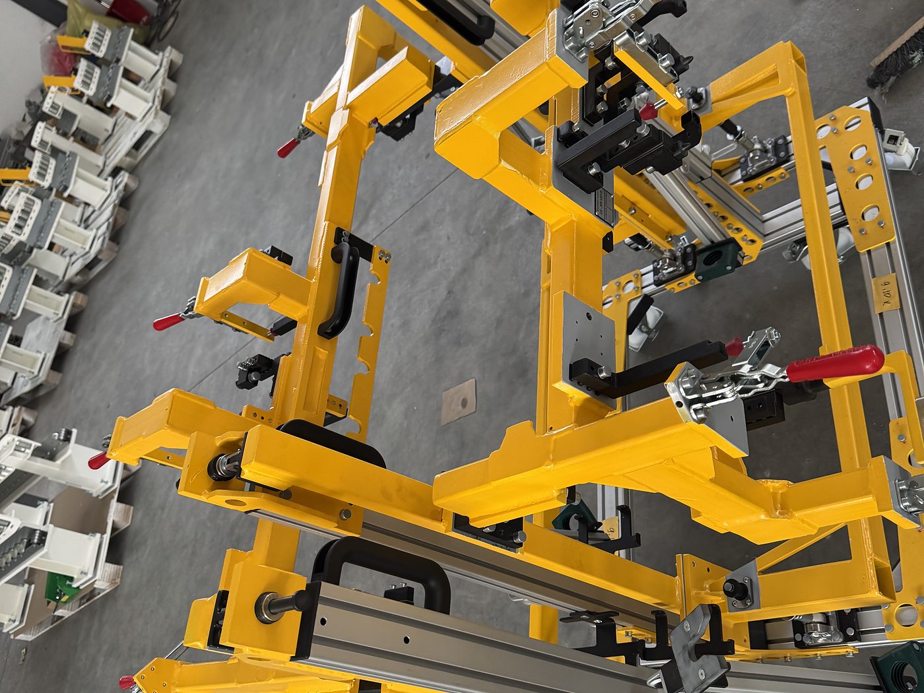
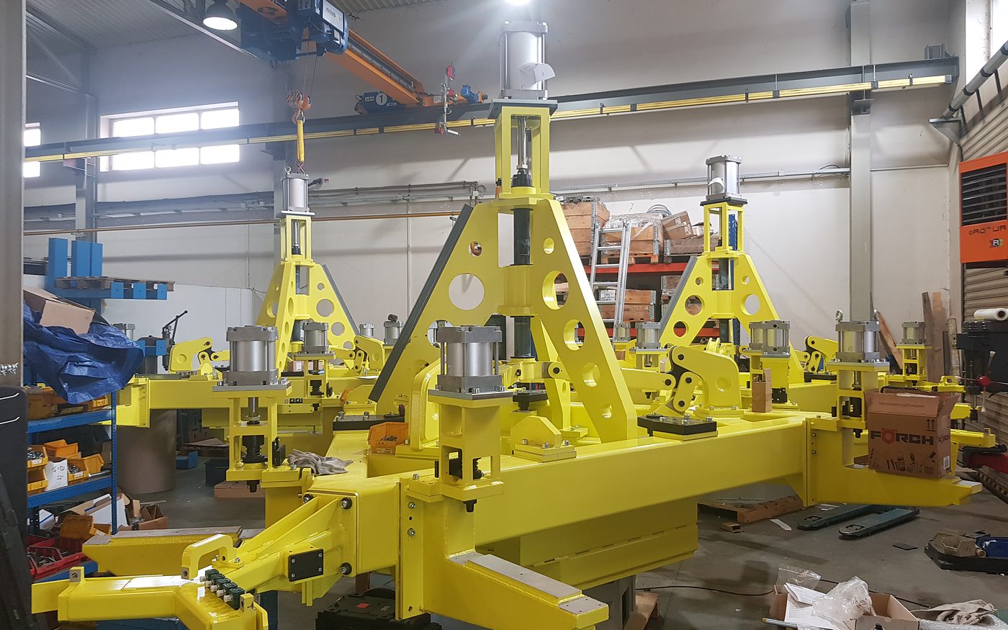
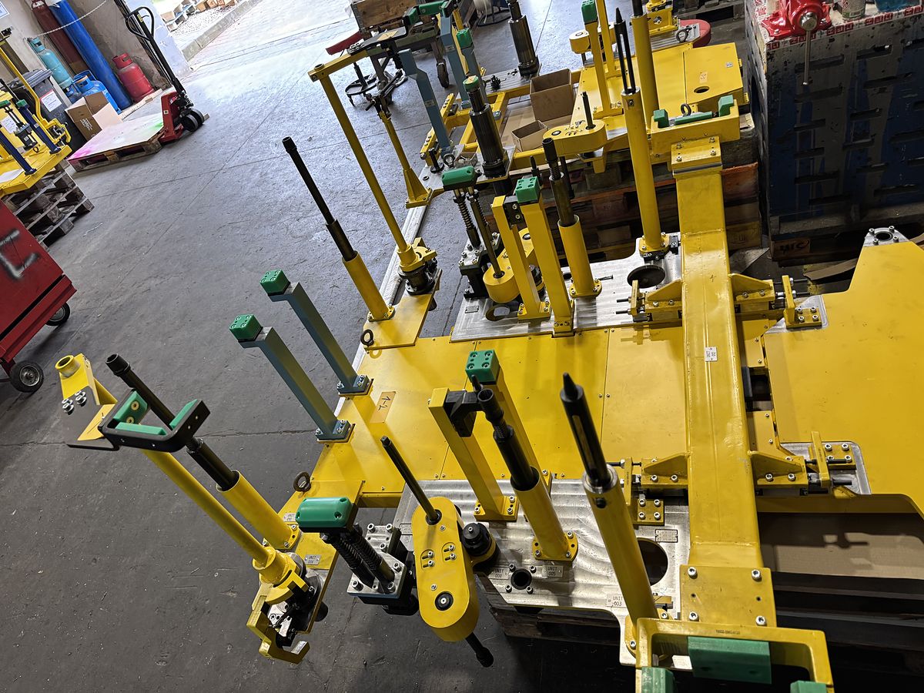
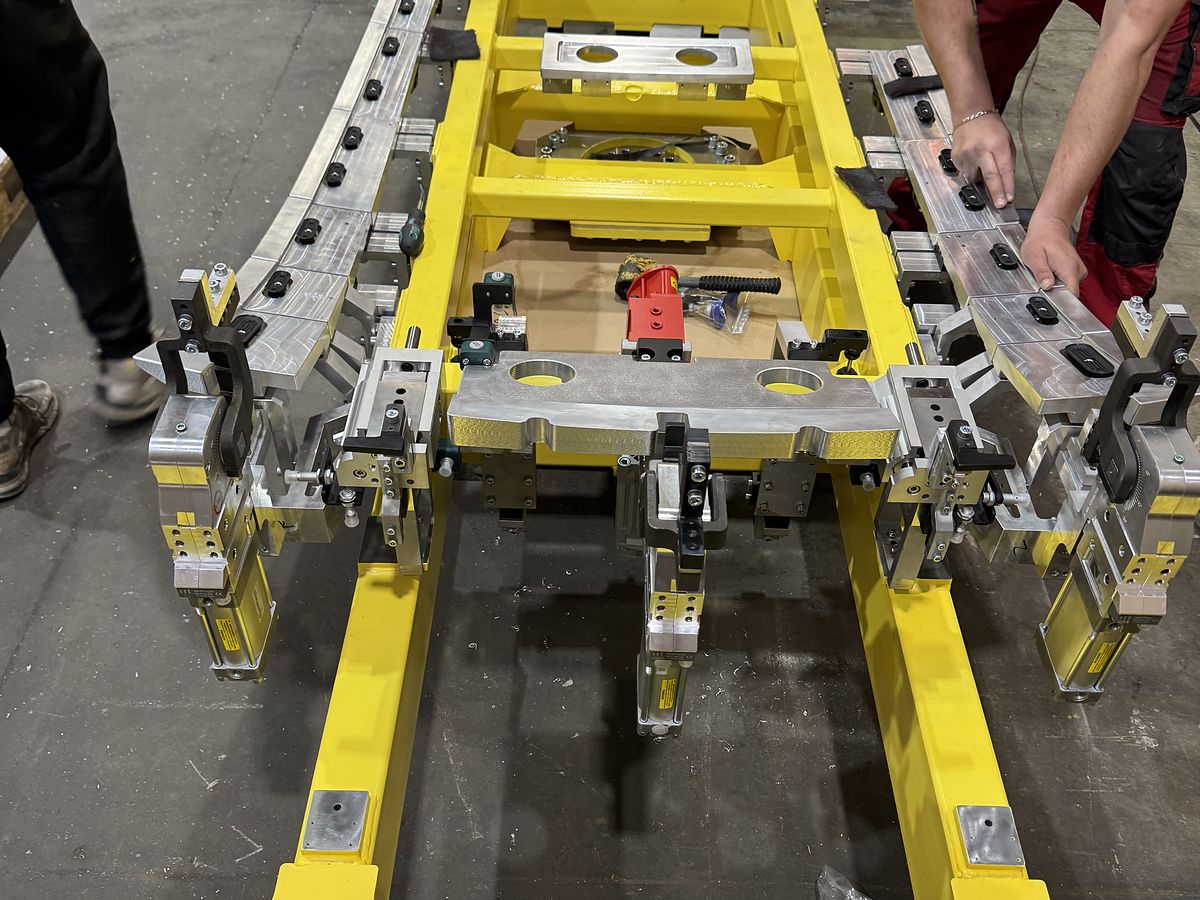
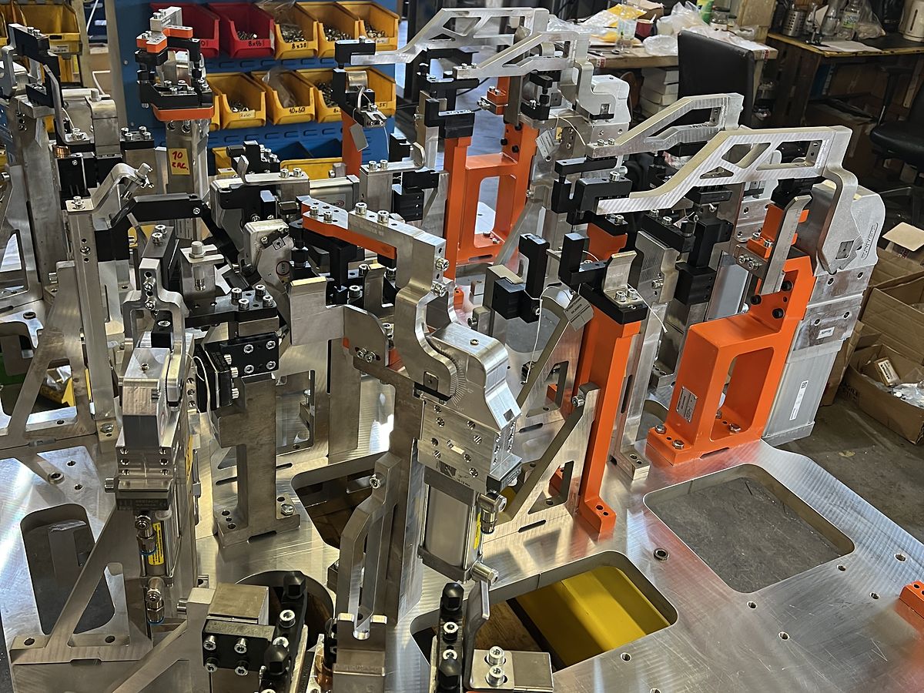
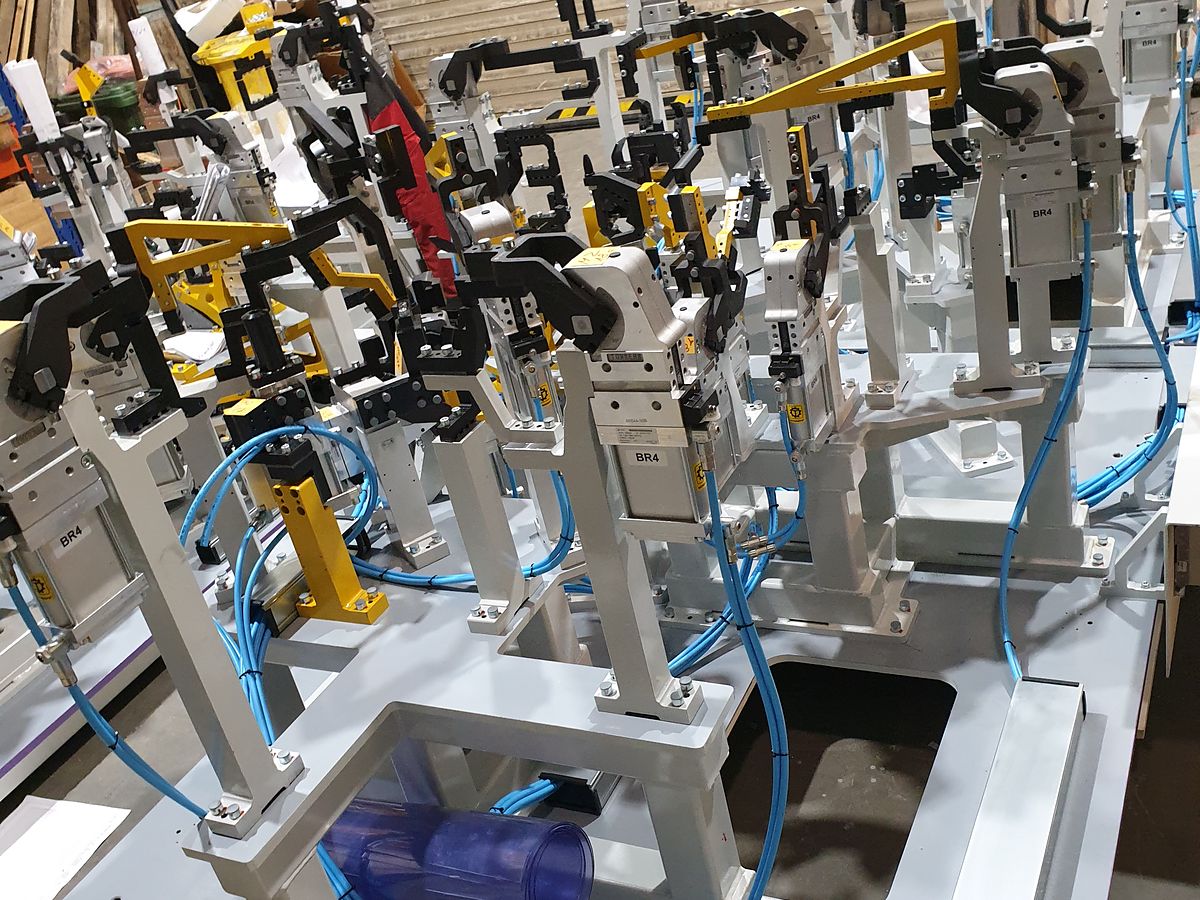
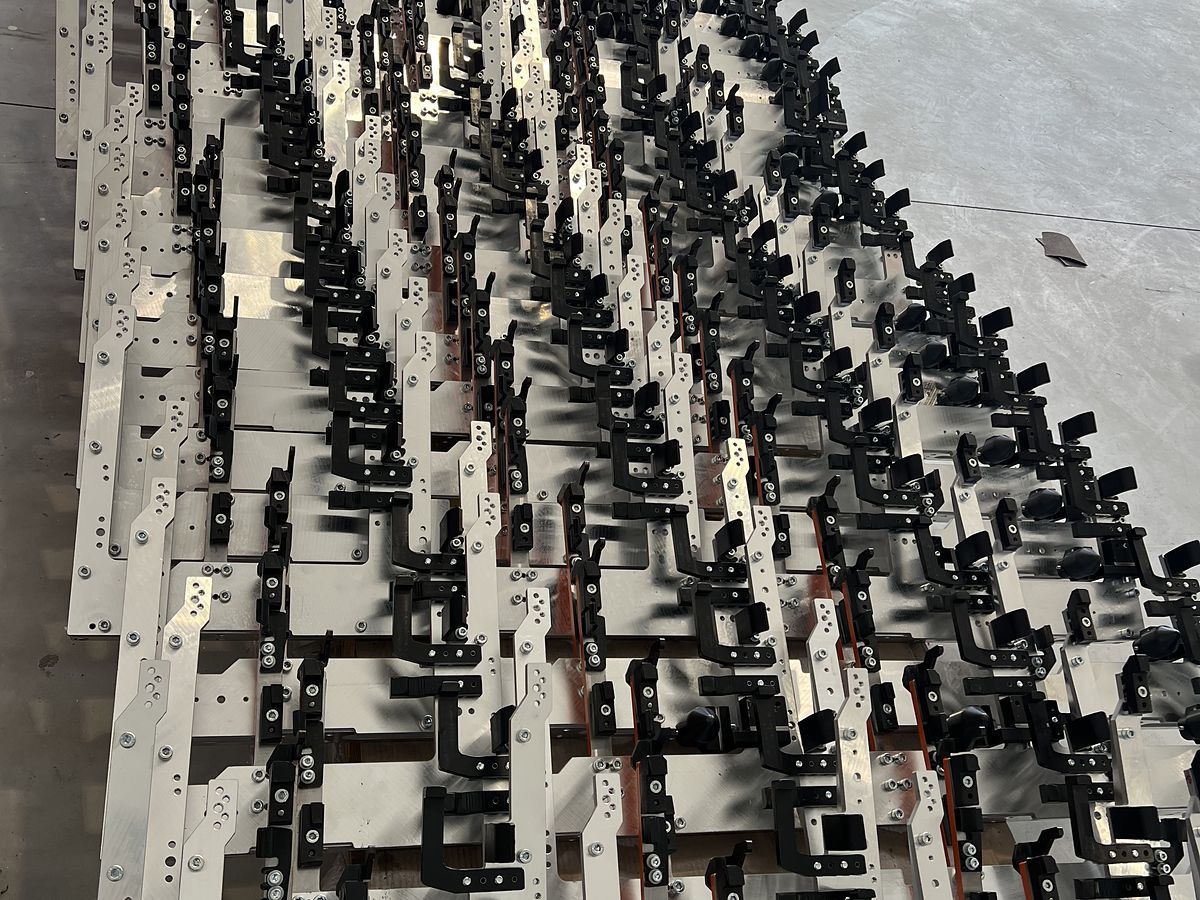
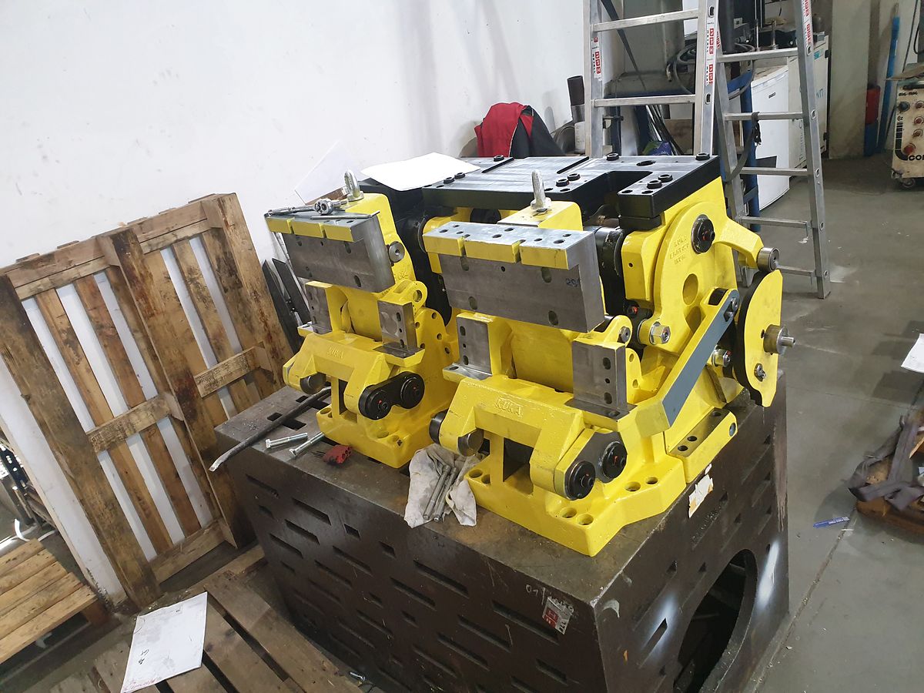
Welding fixture with clamping technology before dispatch, Litovel, December 2025.
We machine, weld, paint, assemble and measure in our own halls and manage subcontracted processes. For you that means one partner responsible for the whole delivery.
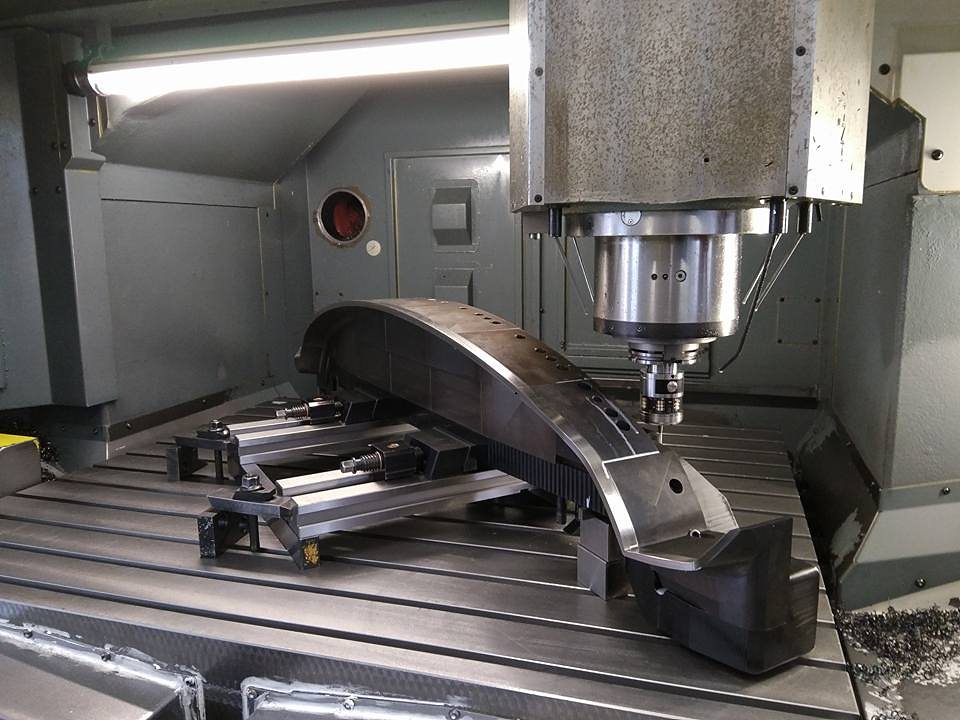
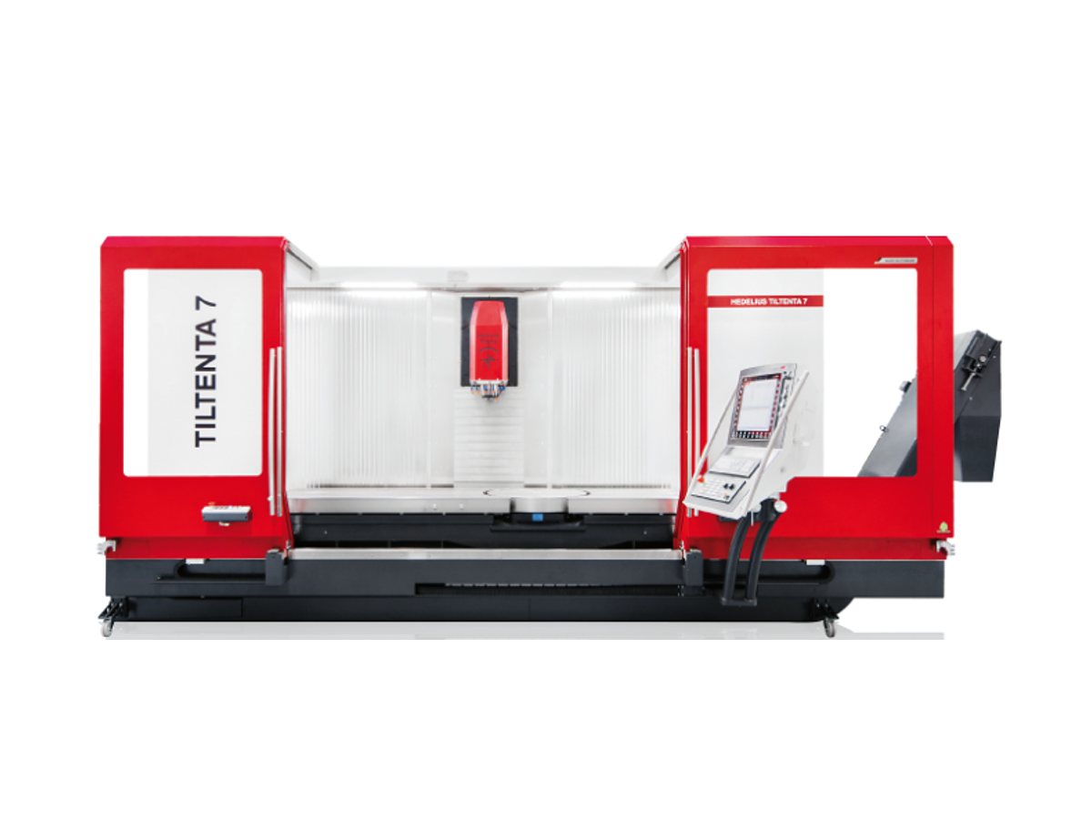
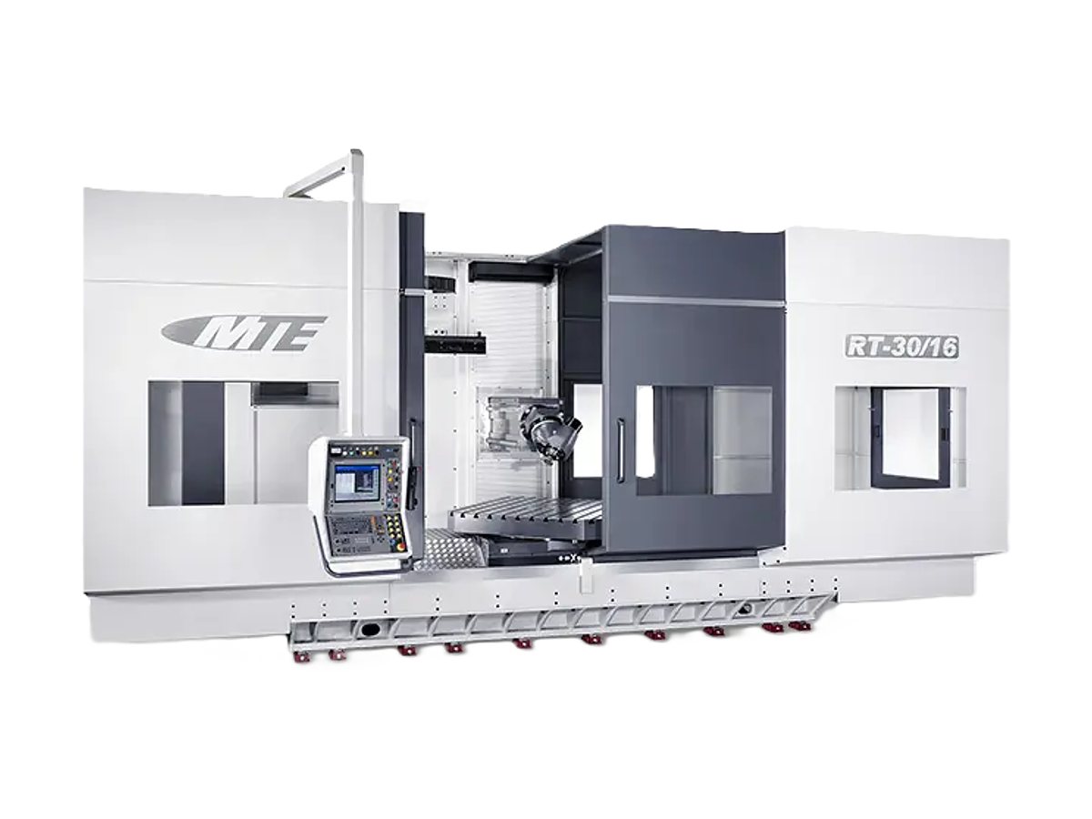
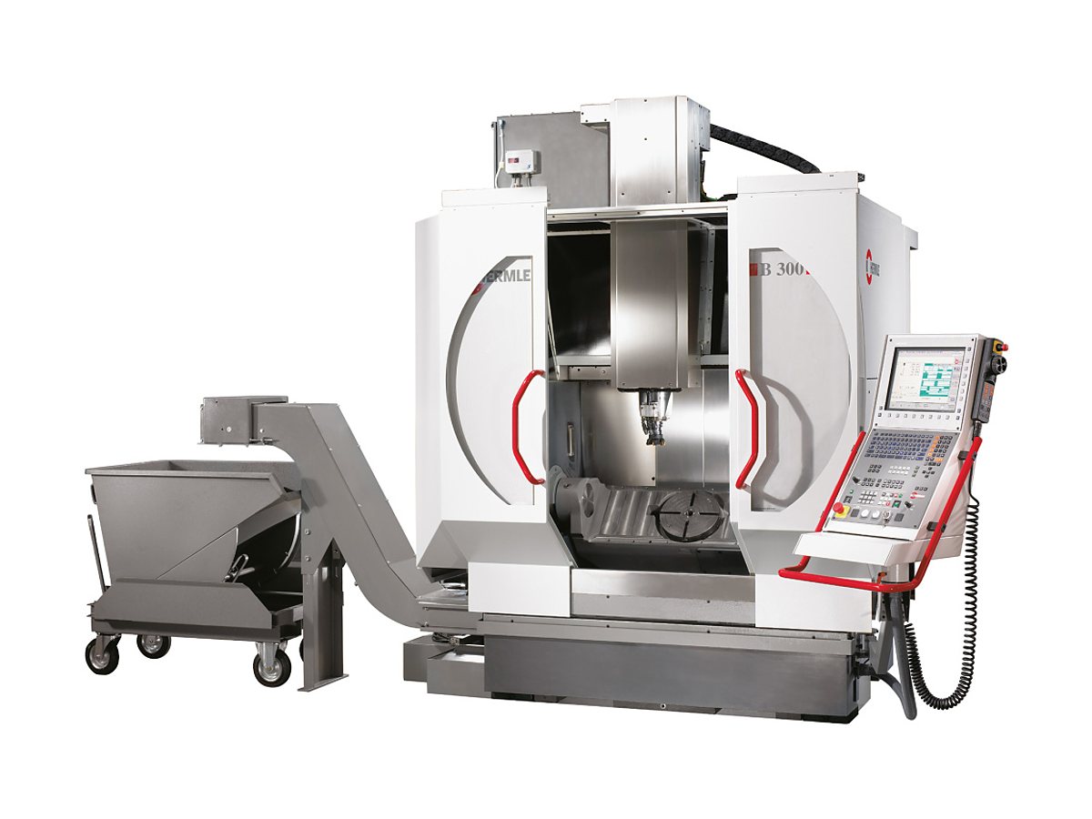
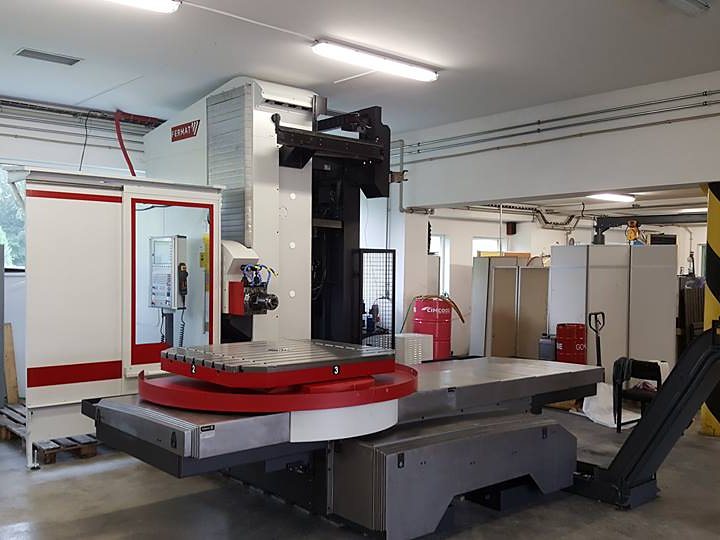
Hermle, Hedelius and MTE with travels up to 3,000 × 1,800 × 2,000 mm. Steel, stainless, aluminium, plastics and special materials – contoured parts to hundredths of a millimetre.
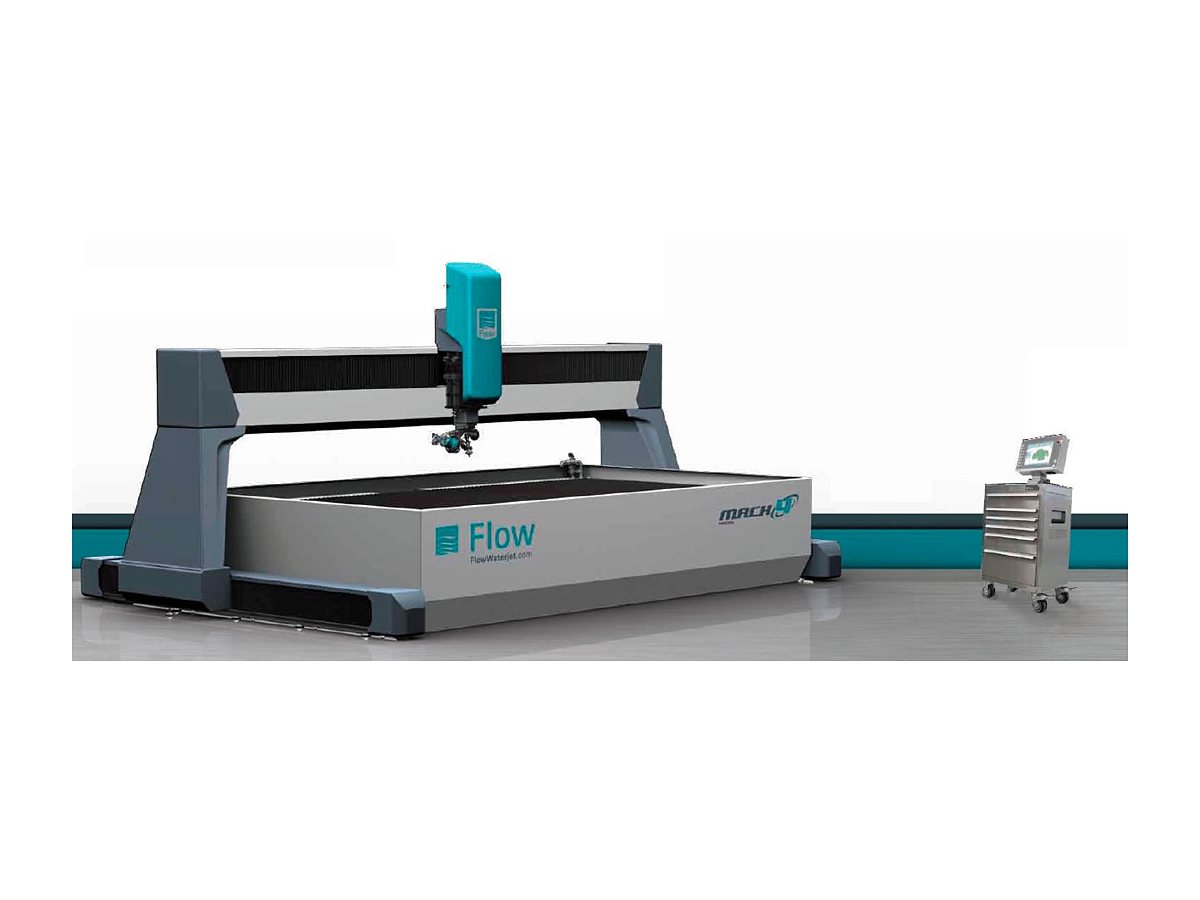
Flow Mach 4 with Dynamic Waterjet XD head: five axes, ±60° bevel, 4 × 2 m table, over 6,000 bar. No heat-affected zone, no distortion.
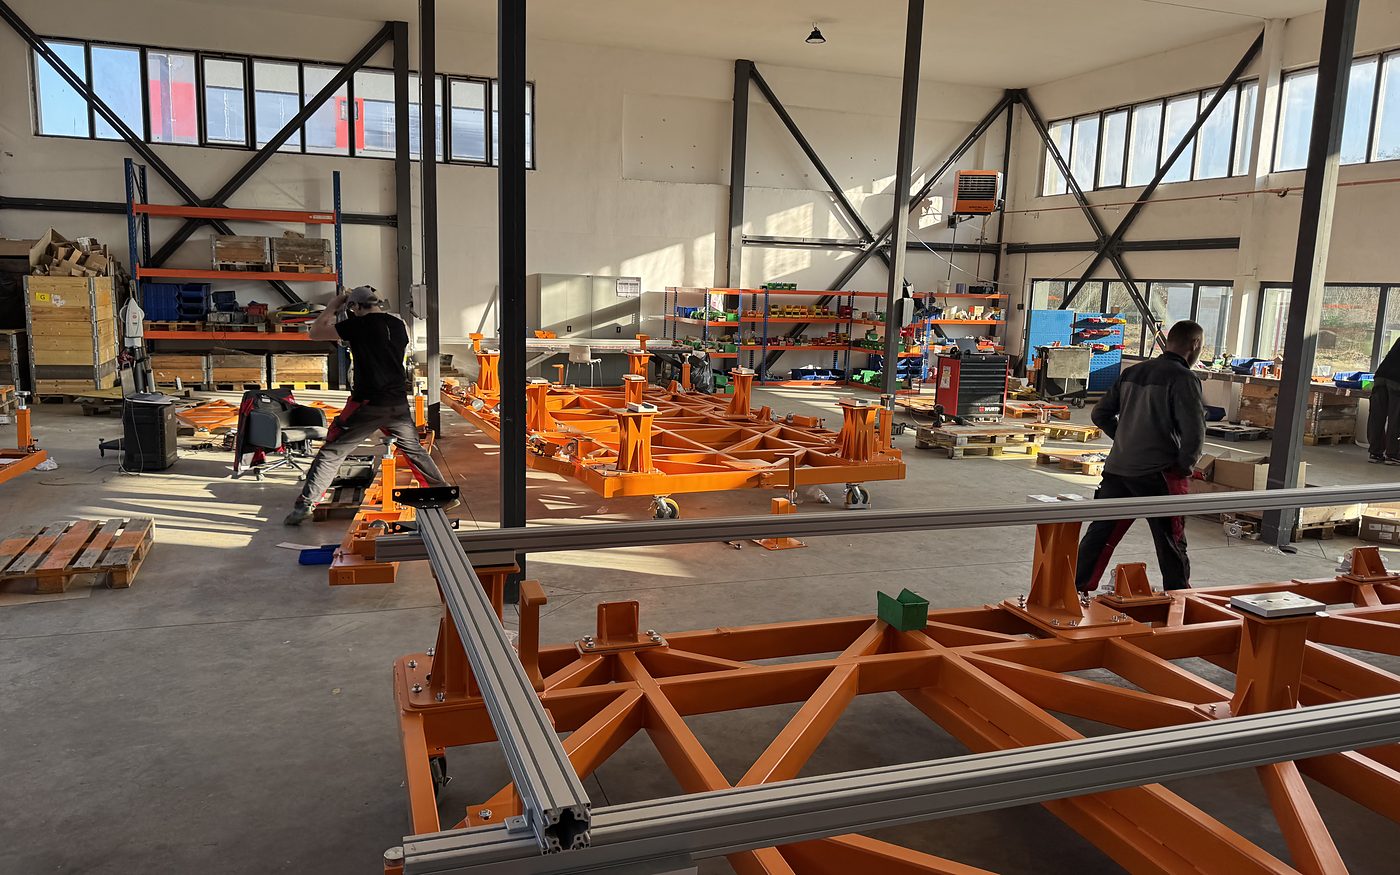
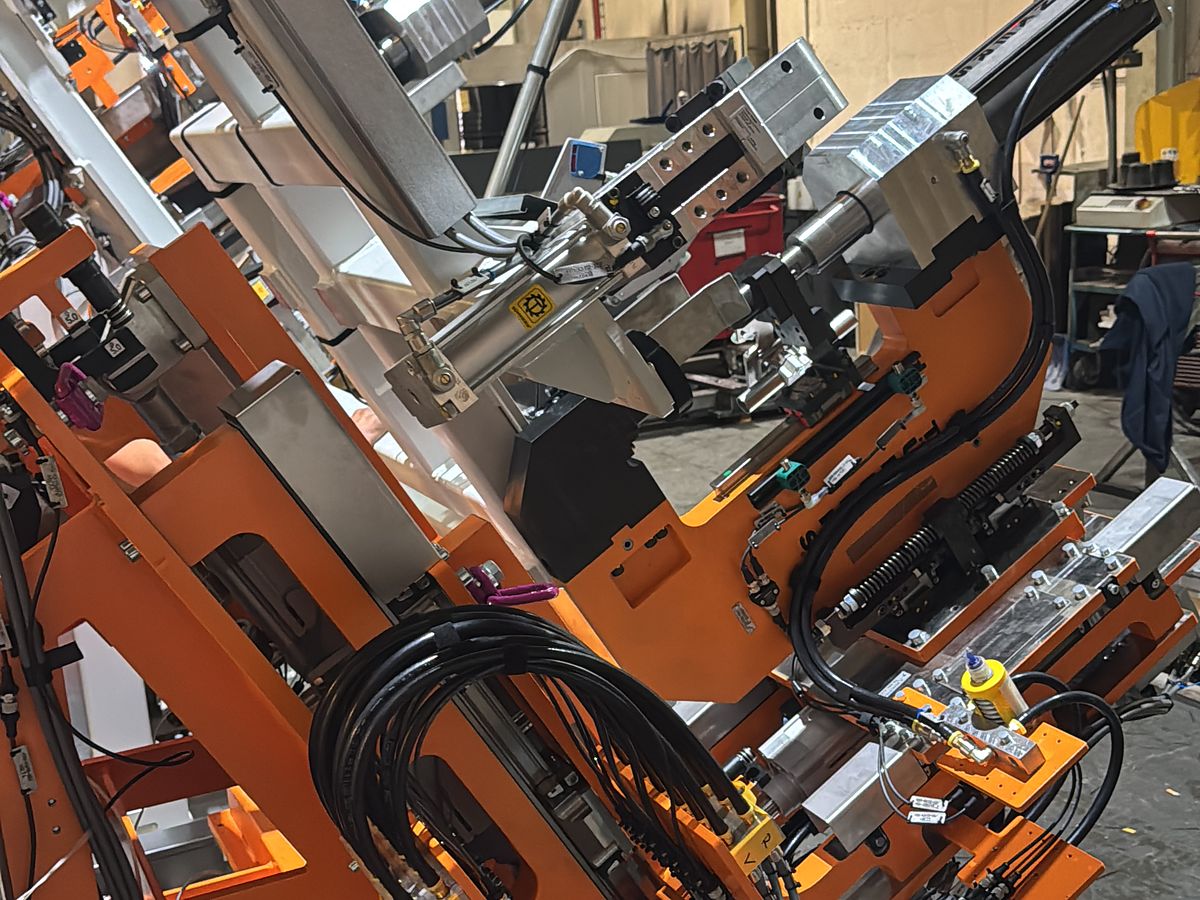
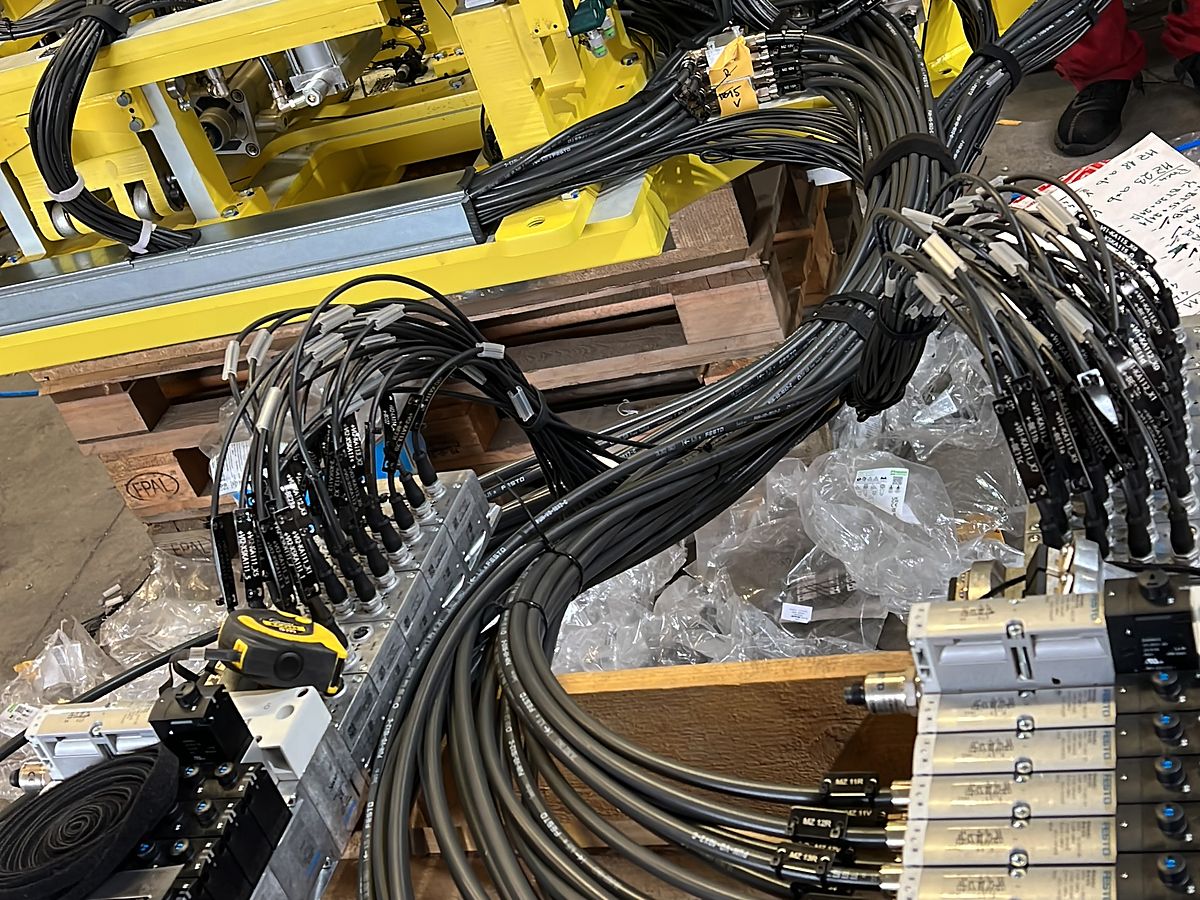
Frames, stands and welding fixtures including machining of functional surfaces after welding. Weldment geometry is verified with a laser tracker.
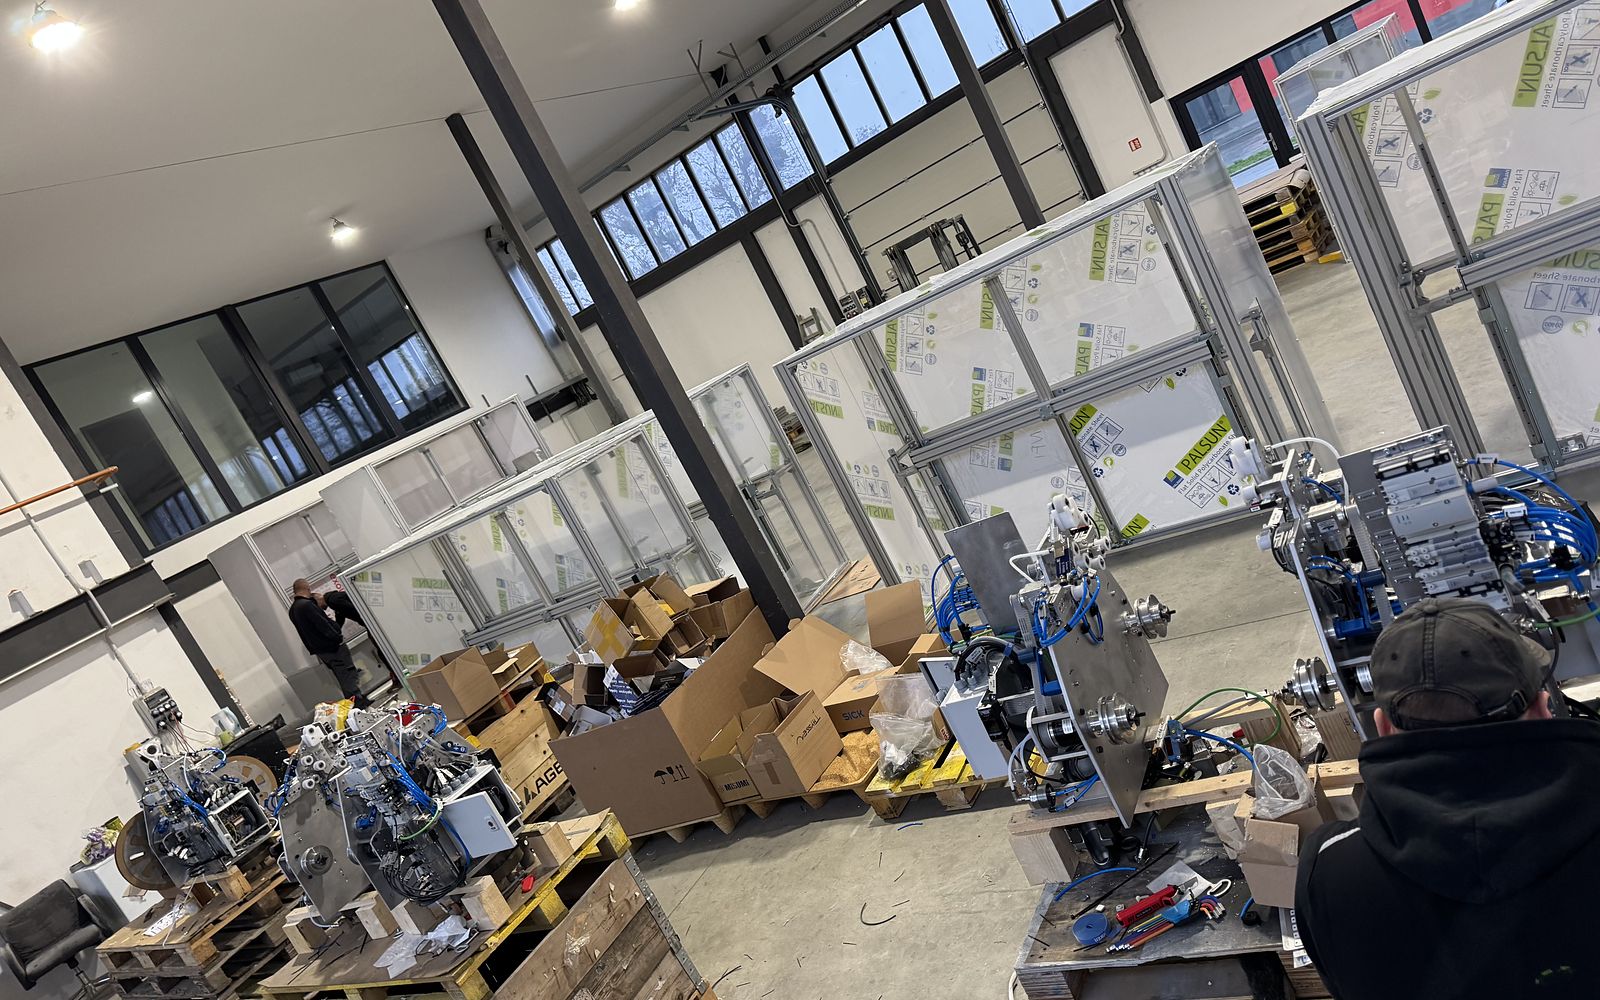
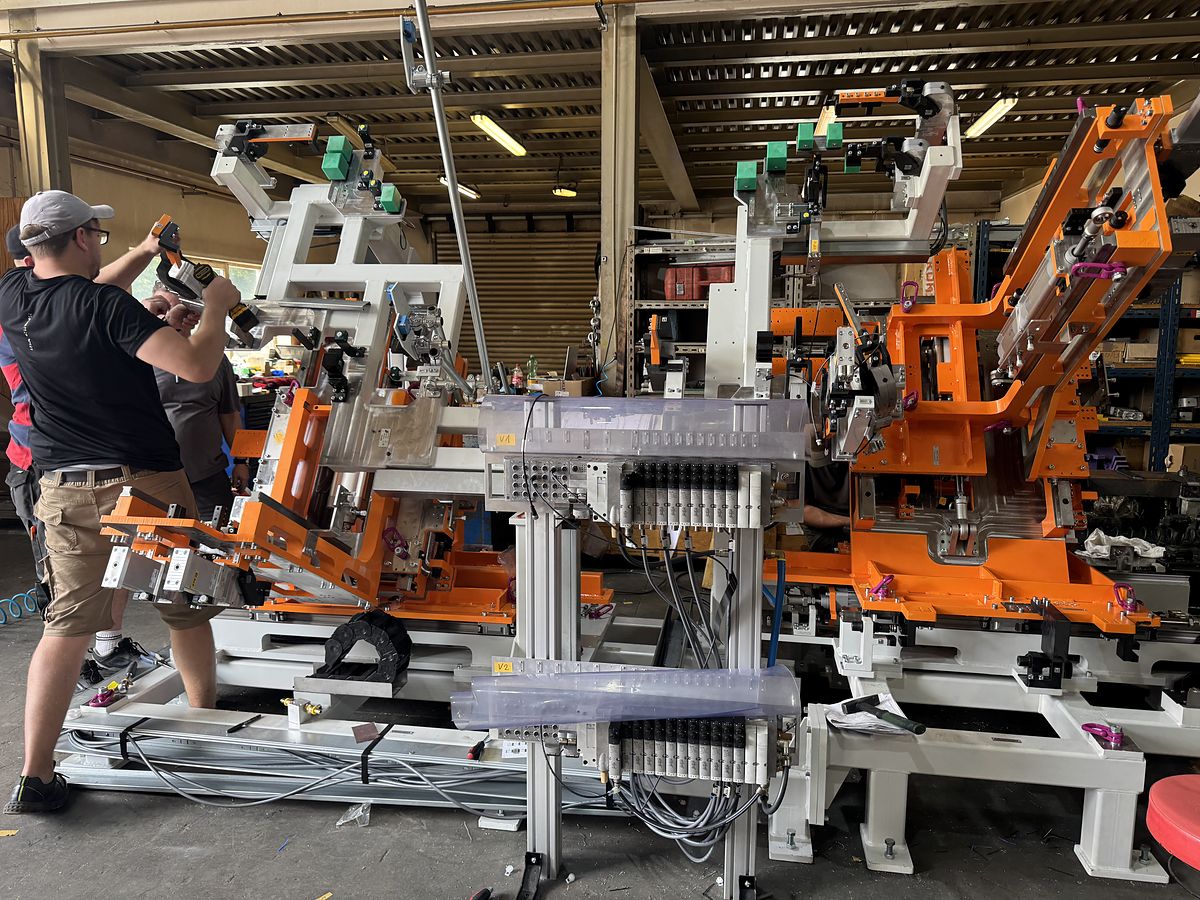
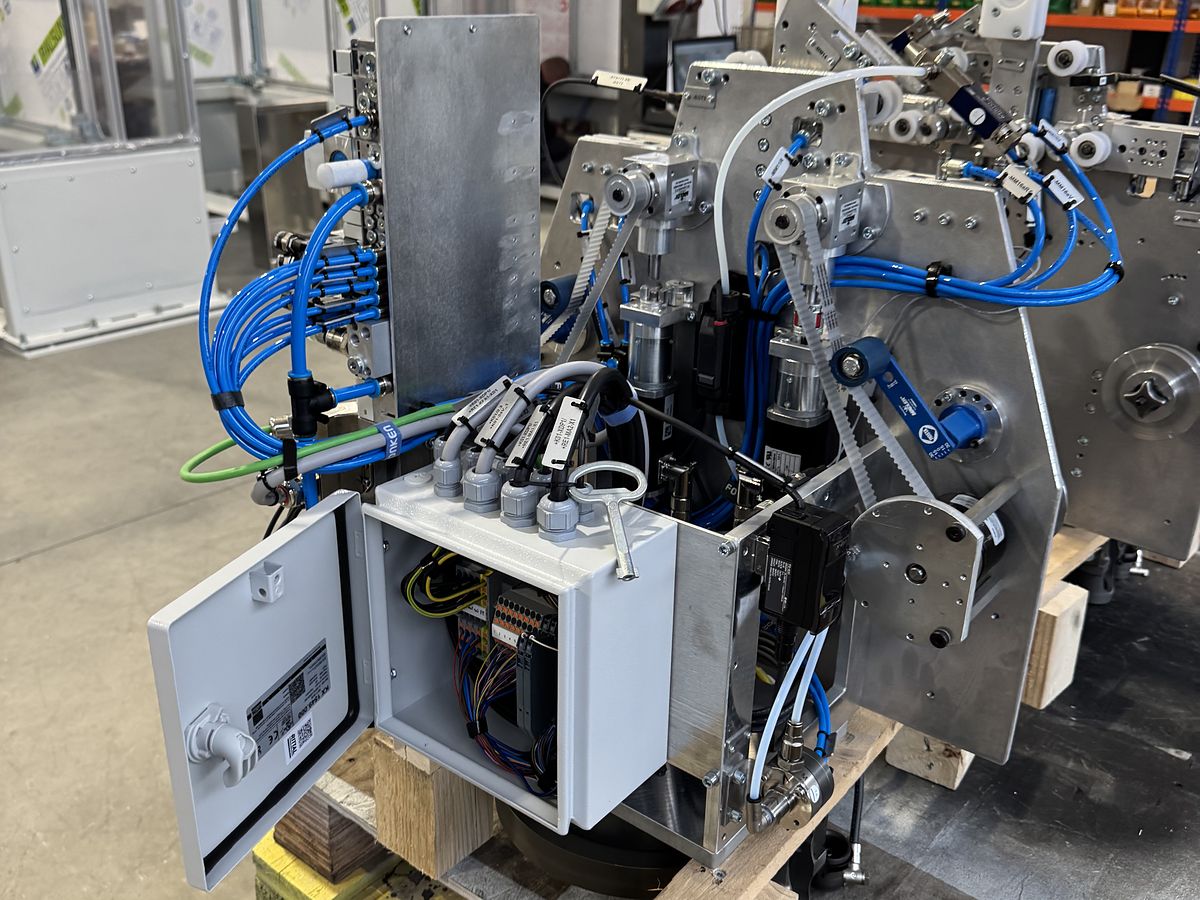
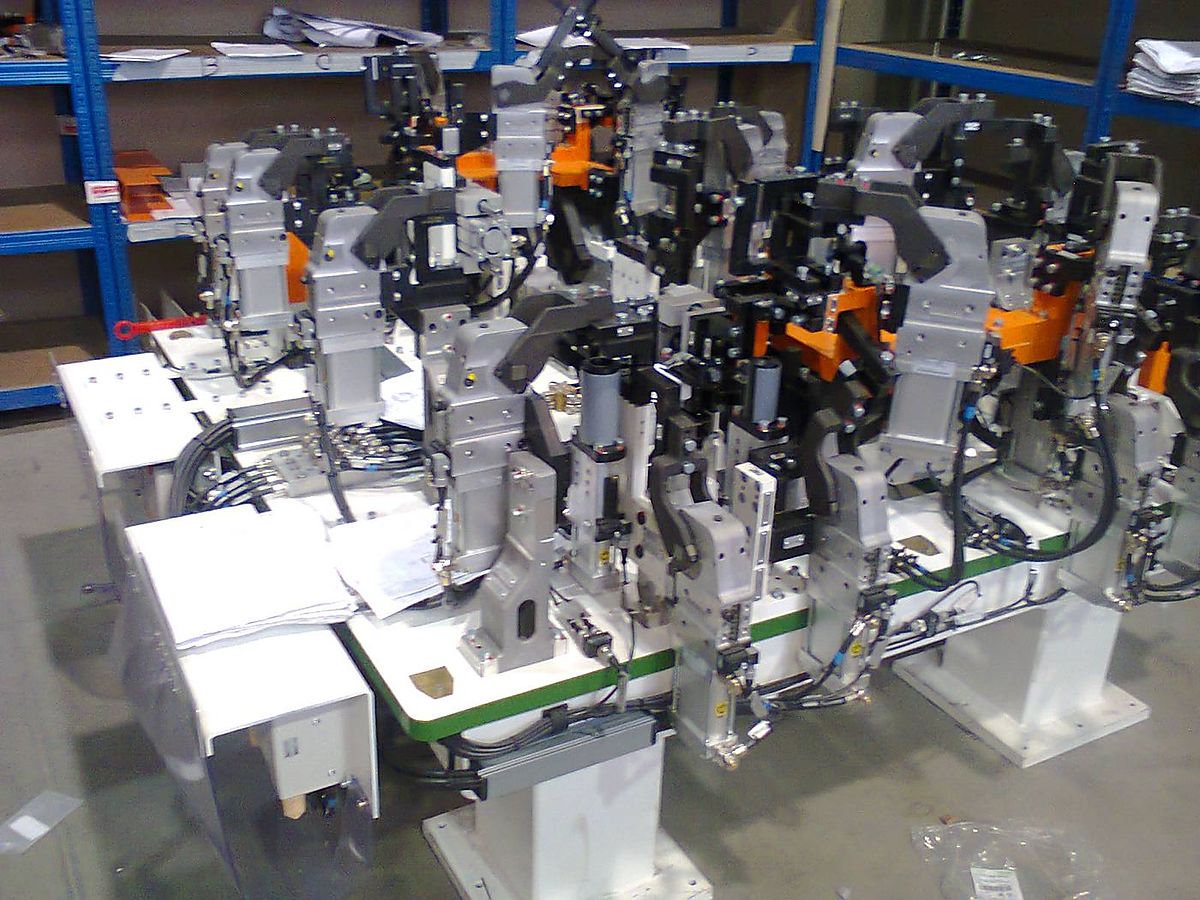
Assembly and screwing stations, rotary tables, conveyor technology, part nests and part storage. Mechanical assembly, pneumatics, hydraulics and electrical installation – delivered assembled and set up.
Our own paint shop. Galvanising, nickel plating, anodising, blackening, hardening and nitriding at qualified partners – under our responsibility.
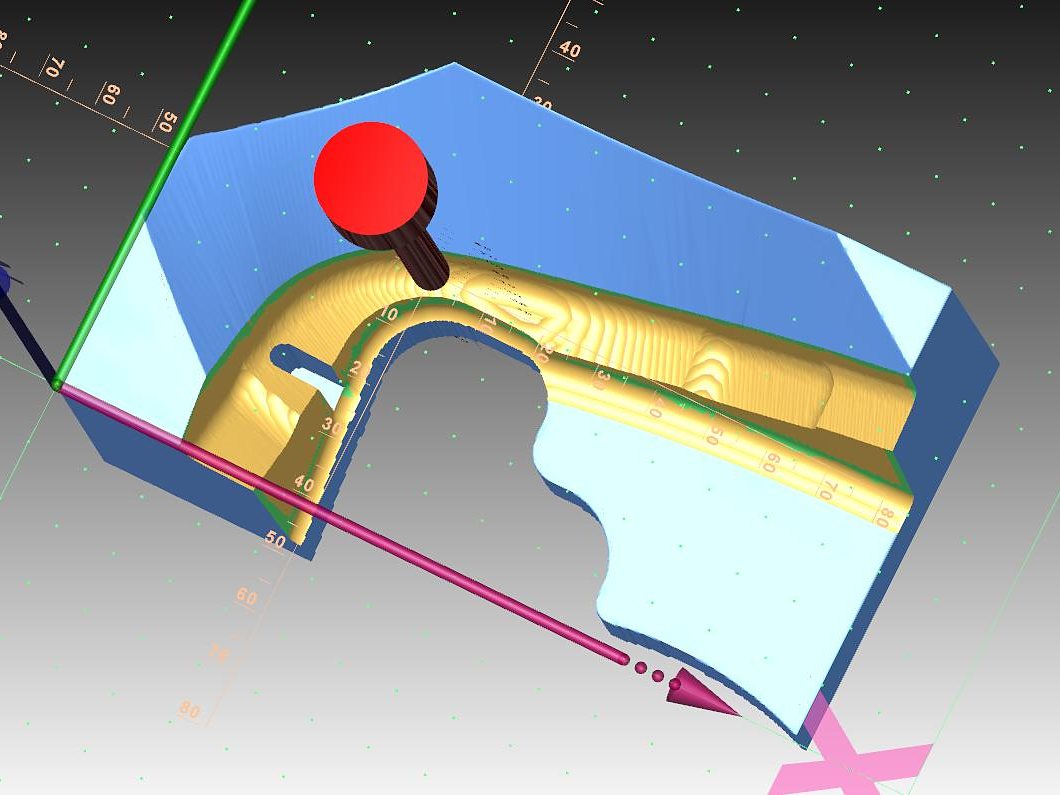
Parametric modelling, CAM programming for 3–5 axes and production engineering. We prepare manufacturing data from drawings and 3D models, even when documentation is incomplete.
Measurement of parts, fixtures and assemblies with the laser tracker and T-Probe up to 30 m – at our site or right in your hall, with a measurement report. Offered as a stand-alone service, including provision of the equipment on request.
Modification and repair of fixtures after SOP, replacement fixtures, rework and on-site measurement – for maintenance and tooling departments of plants within reach of Litovel.
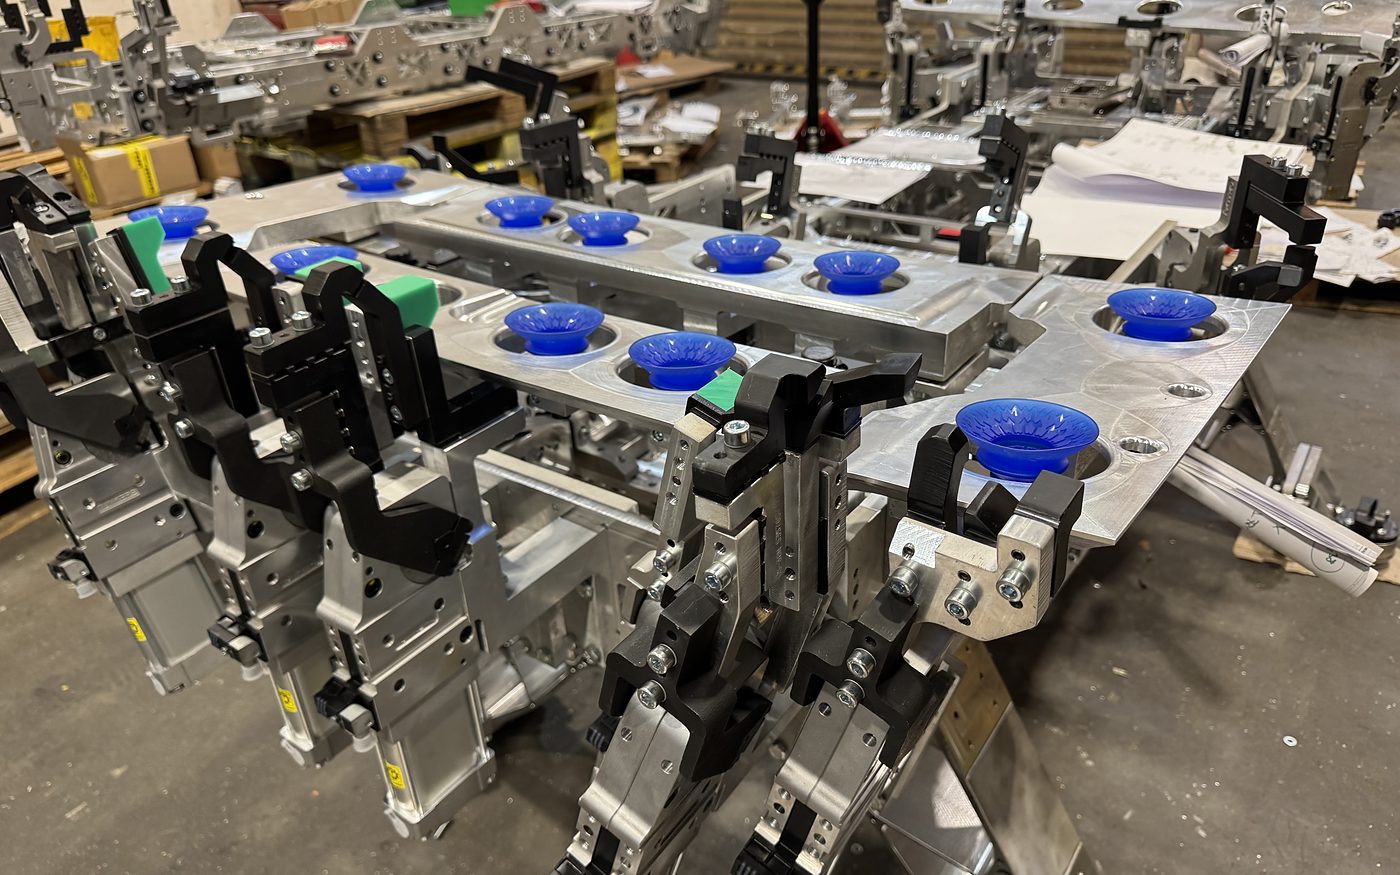
From the welded frame through machining of functional surfaces and clamping technology to pneumatics and set-up. Every fixture leaves us measured on the Leica AT960, marked to your factory standard and with a measurement report.
A selection of what line builders and automation companies request from us most often. If you are looking for a supplier for any of these, you are in the right place.
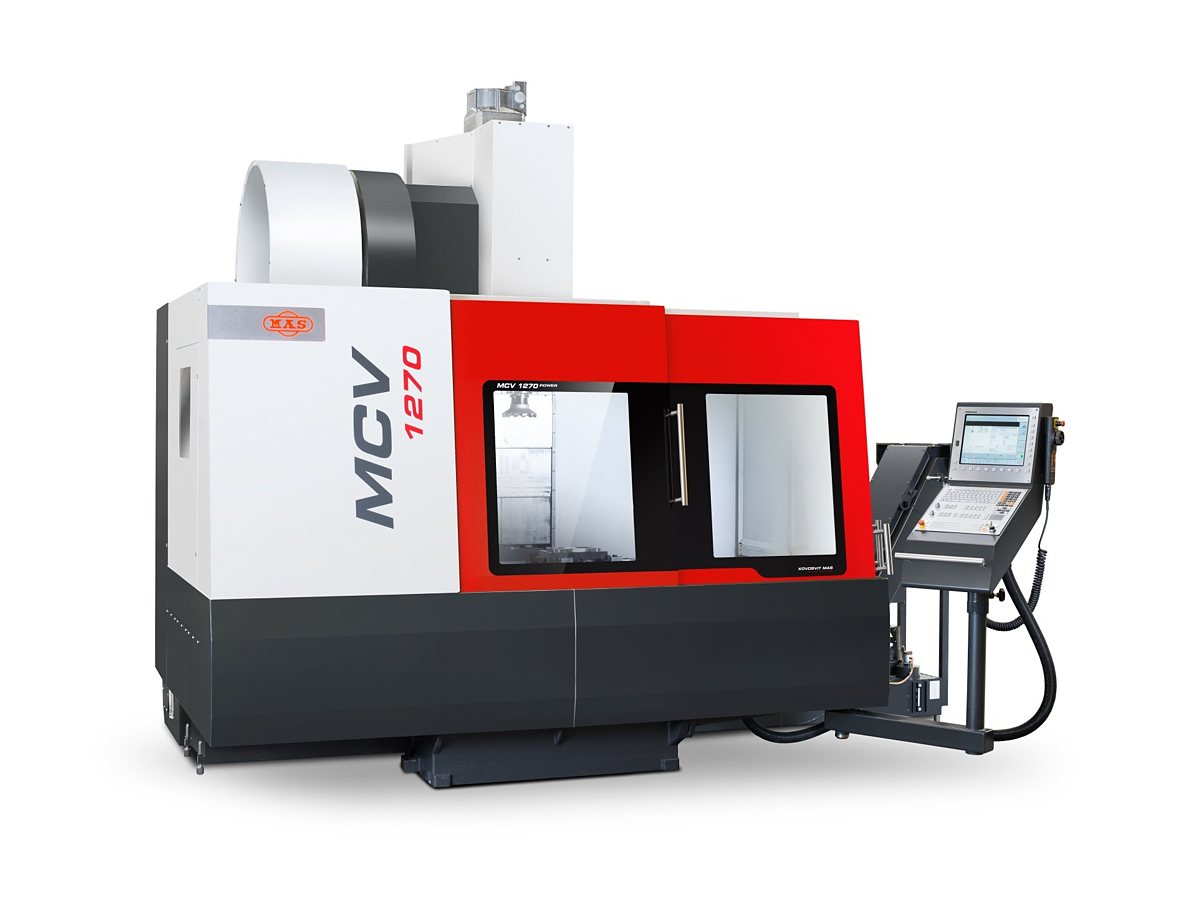
Four five-axis centres from Hermle, Hedelius and MTE, a Flow 5-axis waterjet, plus Haas and Kovosvit MAS for series work. The fleet is renewed continuously.
Contoured parts and fixtures up to Ø 1,300 mm in a single set-up.
Large frames and weldments machined after welding in one set-up.
Cuts with ±60° bevel and no thermal effect on the material.
Measurement of weldments and assemblies right in the hall, report with the delivery.
| Machine | Type | Axes | Travel X × Y × Z | Note |
|---|---|---|---|---|
| HERMLE C50U | 5-axis machining centre | 5 | 1,000 × 1,100 × 750 mm | max. workpiece Ø 1,300 mm |
| MTE RT 3000 | 5-axis horizontal bed-type milling machine | 5 | 3,000 × 1,800 × 2,000 mm | |
| HEDELIUS TILTENTA 7 2600 | 5-axis vertical machining centre | 5 | 2,600 × 750 × 800 mm | |
| HERMLE B300 | 5-axis machining centre | 5 | 800 × 600 × 500 mm | |
| HERMLE U740 | 4-axis machining centre | 4 | 915 × 500 × 500 mm | |
| HERMLE U740 | 3-axis machining centre | 3 | 915 × 500 × 500 mm | |
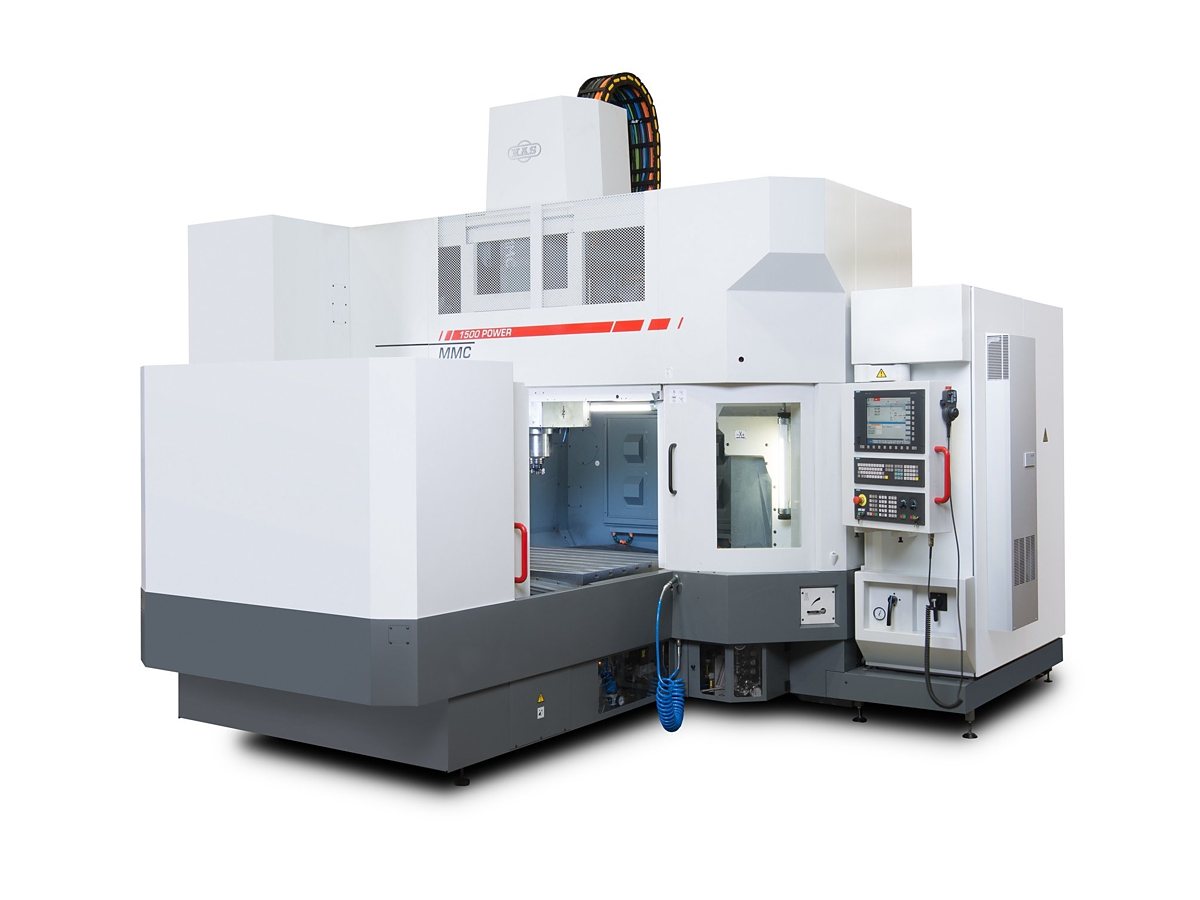
| Kovosvit MAS MMC 1500 | Gantry machining centre | – | 1,500 × 1,400 × 600 mm | |
| Kovosvit MAS MCV 1270 | 3-axis machining centre | 3 | 1,270 × 610 × 720 mm | |
| HAAS VF-4 | 3-axis machining centre | 3 | 1,270 × 508 × 635 mm | 2 machines |
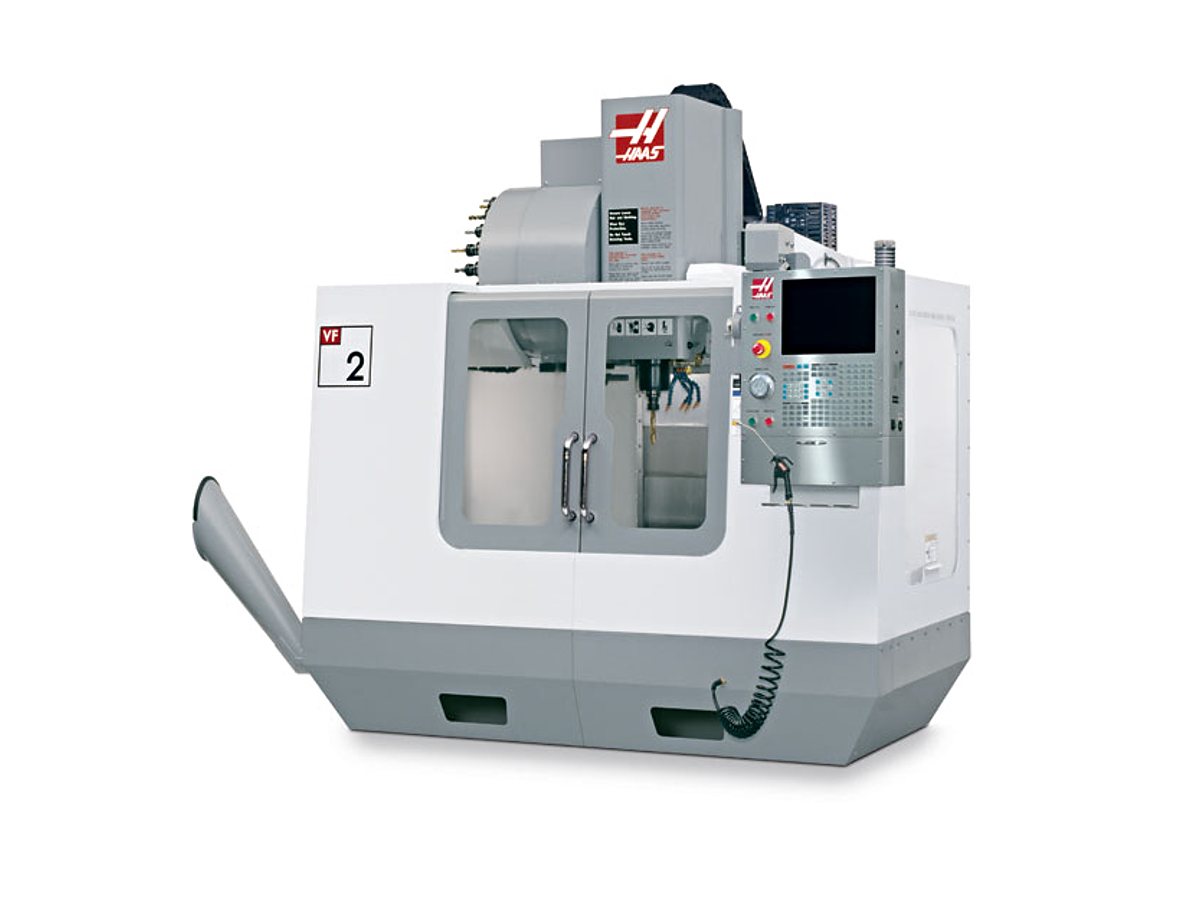
| HAAS VF-2 | 4-axis machining centre | 4 | 750 × 510 × 500 mm | |
| HAAS VF-2 | 3-axis machining centre | 3 | 750 × 510 × 500 mm | |
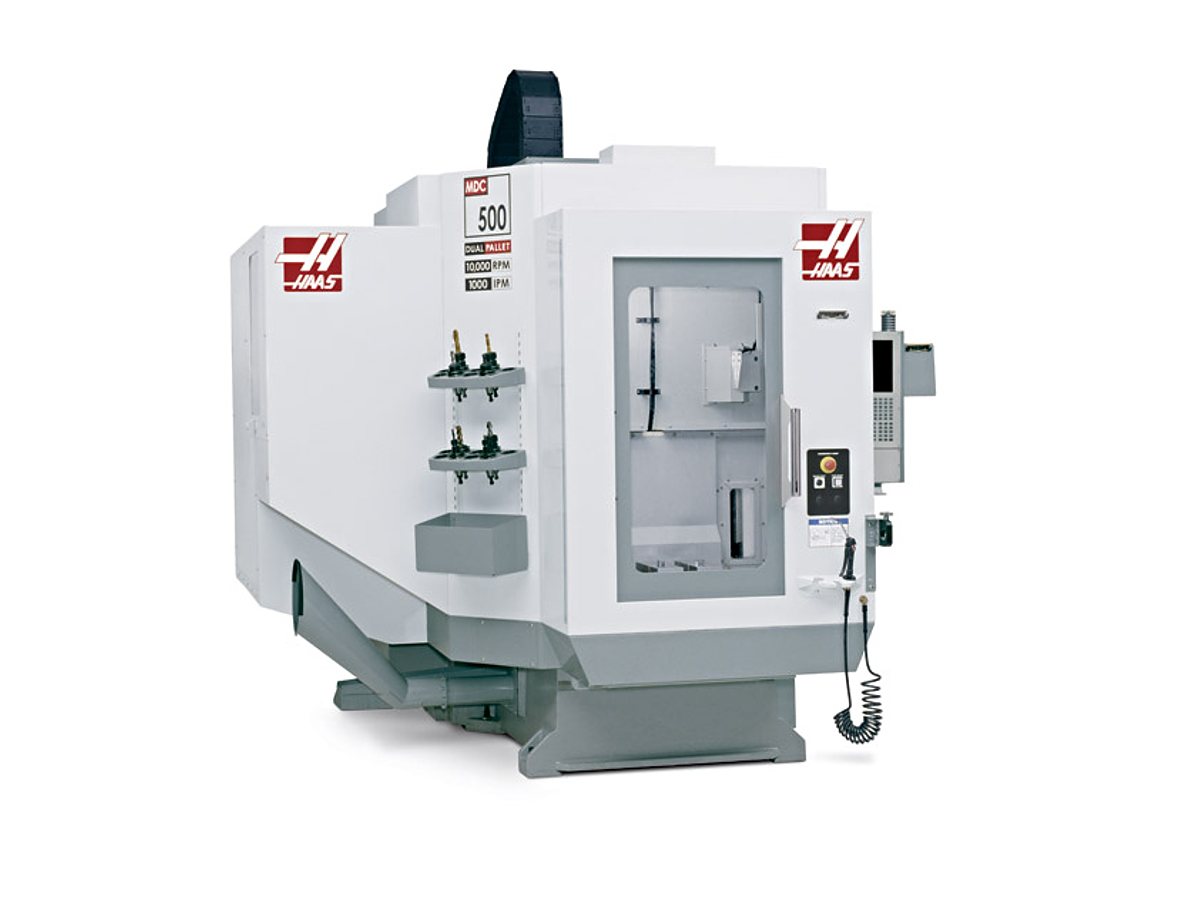
| HAAS MDC-500 | 3-axis machining centre | 3 | 500 × 350 × 500 mm | 2 pallets |
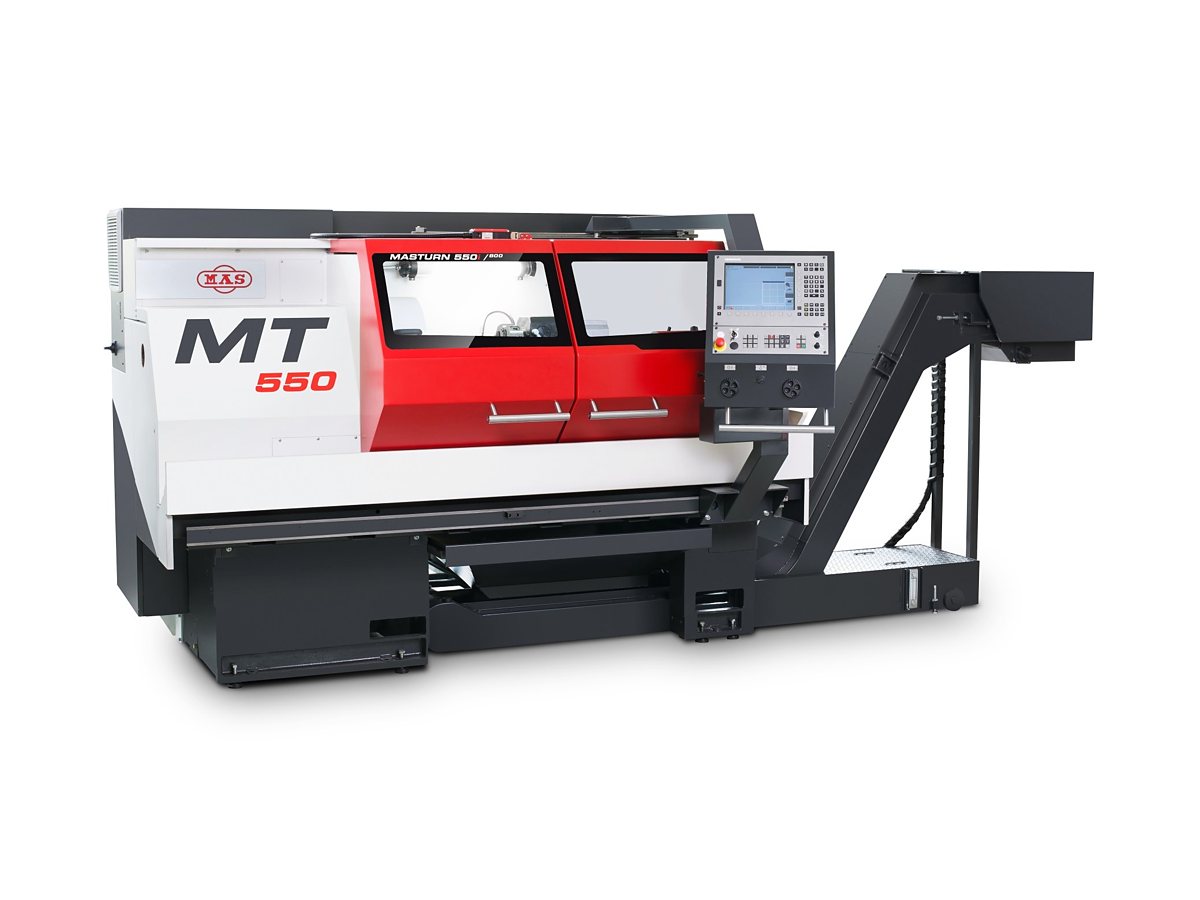
| MASTURN MT 550 | CNC lathe | – | – | Ø 550 × 2,000 mm |
| FLOW Mach 4 4020c | 5-axis waterjet cutting system | 5 | 4,000 × 2,000 × 320 mm | Dynamic Waterjet XD · bevel ±60° · over 6,000 bar |
Plus a conventional lathe (500 × 2,000 mm) and milling machine (1,000 × 350 × 500 mm) for preparation and simple operations.


Every part passes a 100% final inspection with a signed checklist. Toleranced parts and weldments leave us with a report from the Leica AT960 laser tracker.
A checklist signed by the inspector travels with every delivery.
For toleranced parts and weldments. On request sent before dispatch for release by your quality department.
Part number and revision CNC-engraved or dot-peen marked, legible even after painting.
The laser tracker car makers use on their own lines – in our hall, and as a service at your site. Probing, scanning and reflector measurement with six degrees of freedom, right on the shop floor.
Quality management system. Certification cycle until 31 Oct 2028.
Certificate (PDF) →Environmental management system. Certification cycle until 31 Oct 2028.
Certificate (PDF) →The integrator leaves after SOP, the plant needs a partner within reach. Fixture modifications, replacement fixtures, repairs and on-site measurement are offered as a stand-alone service – for plants in the Czech Republic, Slovakia, Germany and Austria.
When the part or the cycle changes, we adapt the fixture: new stops and clamps, re-machining of functional surfaces, new locators. On request including removal and installation at the plant.
Rebuilt to your documentation or from a laser-tracker survey of the existing fixture. Same geometry, new paint, measurement report.
Leica AT960 with T-Probe and a measuring volume of up to 30 m: fixtures, frames and line components right in your hall – at launch, after a collision or after a rebuild. With report.
Repair of damaged fixtures and frames, replacement of worn parts, repainting in our own paint shop. Short distances, short reaction times.
Founded in 2000 in Litovel near Olomouc. Today more than 50 people and over 5,000 m² of production space in two halls: in-house machining, welding, paint shop and metrology. We work mainly for German and Austrian builders of automotive lines, robot cells and machines – and we speak German with them.

Quote, order confirmation, schedule and claims – one project manager, one language, no intermediary.
Orders, drawings, production, inspection and shipping run in one system we built ourselves.
ISO 9001 and ISO 14001 with a certification cycle until 2028.
Welding, machining, painting and the measuring room will be brought together on one site in Litovel.
Your enquiry is handled by the project manager who will then run the order. We keep you informed in writing.
Drawings (PDF, DXF), 3D model (STEP) and bill of materials to [email protected]. We prepare process planning and CAM programs even from incomplete documentation.
You receive price and lead time in writing. For large assemblies we confirm in advance when the quote will be sent.
Order confirmation with line items and dates. Any schedule risk is reported in writing with a proposal for partial deliveries.
100% final inspection, marking, measurement report, edge protection and fully cured paint. Shipping to Germany, Austria and other EU countries.
Three typical orders from recent years. We do not name customers for confidentiality reasons – scope and verification we do.


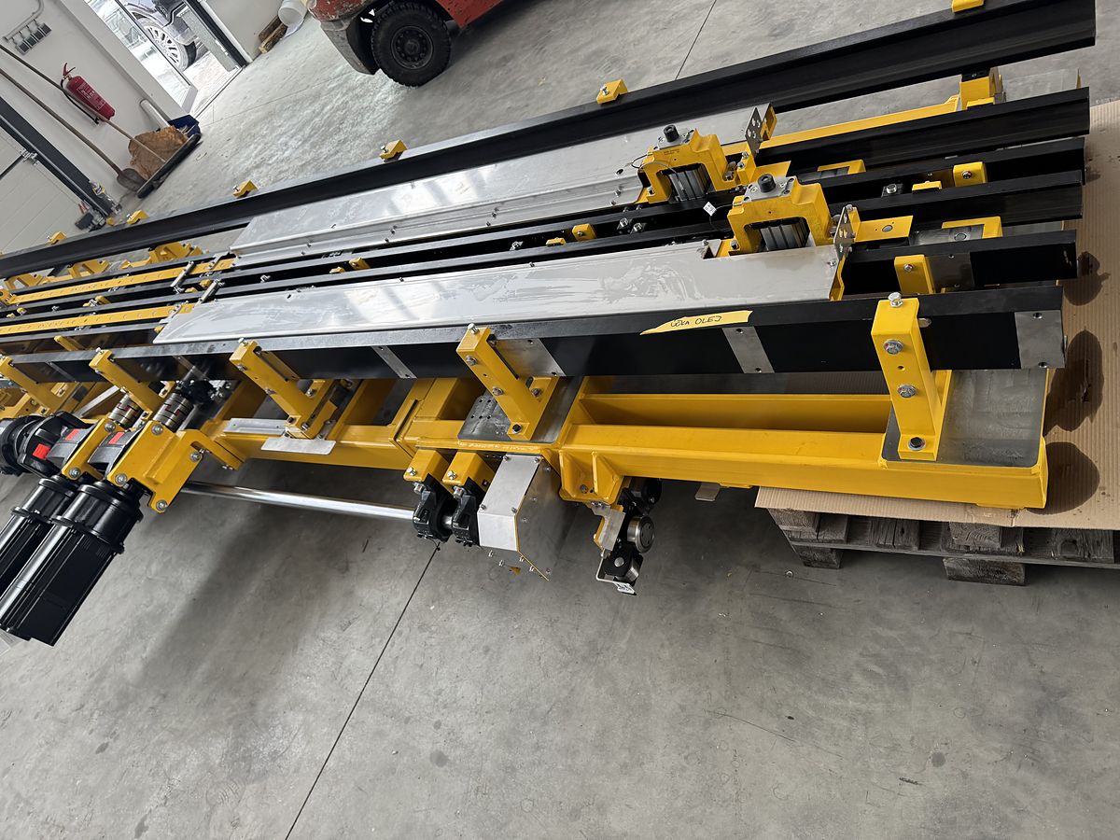
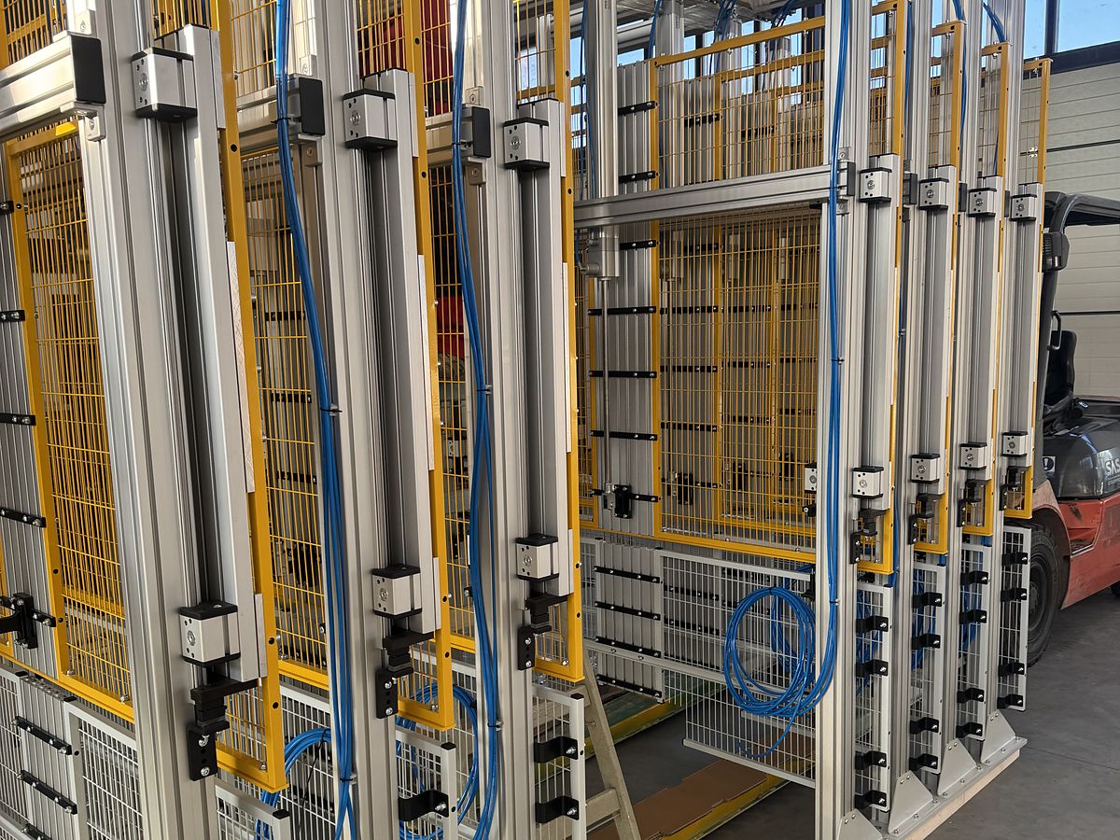
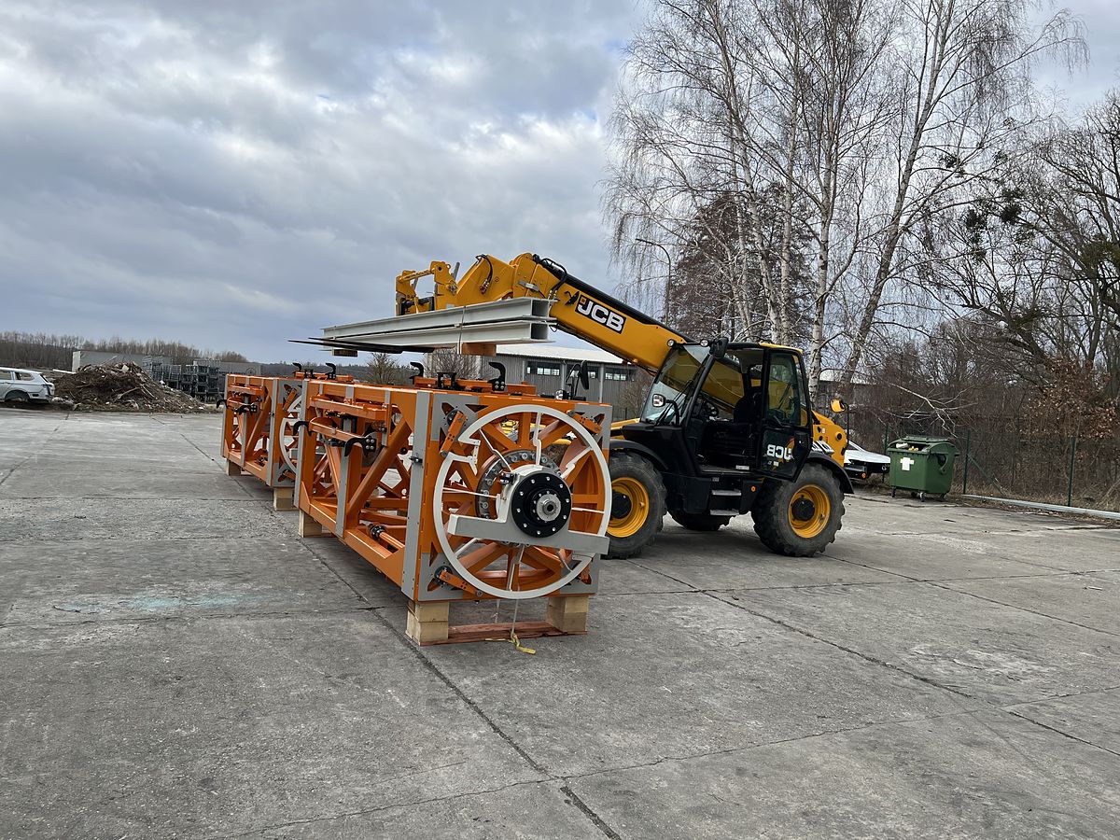
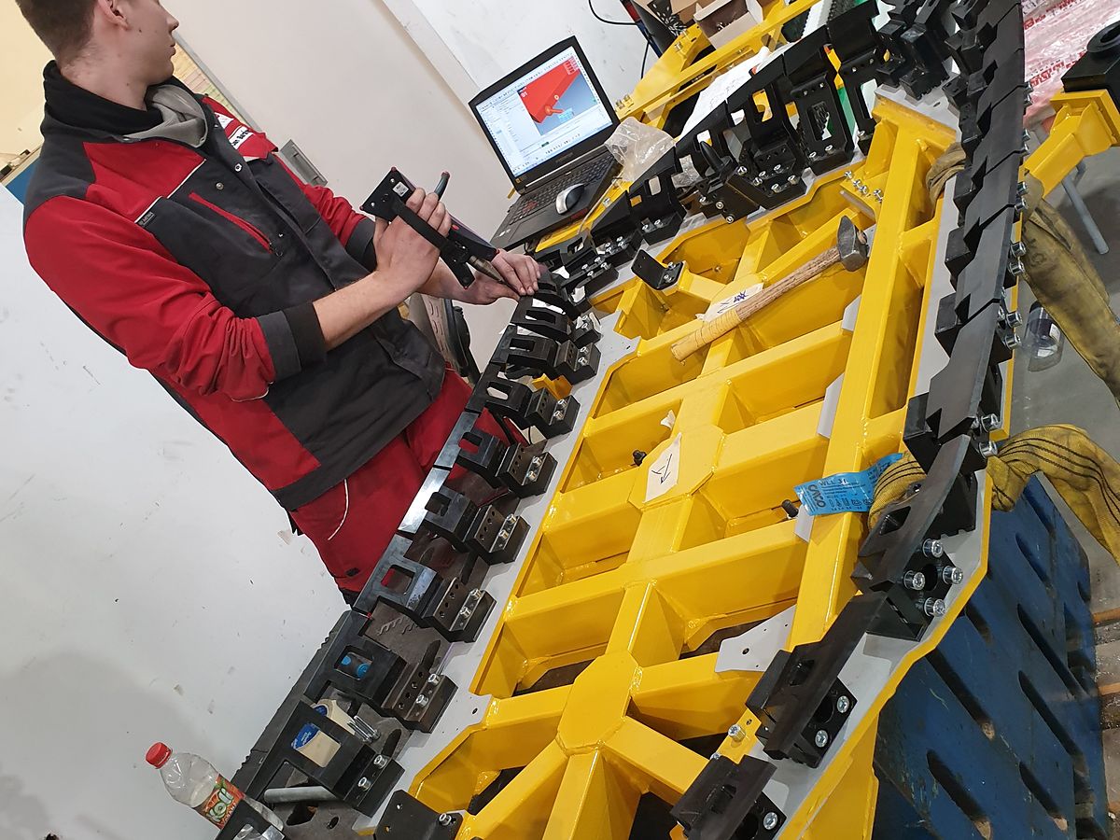
Fixtures, frames and stations as they leave for our customers.


Upload drawings, 3D data and the bill of materials here or send them to [email protected]. The project manager who will run your order replies – in English, German or Czech.
The project is co-funded by the European Union. Its aim is to reach a higher level of digital transformation through the newly implemented ERP system, its integration with existing technologies and the newly acquired machining centres.